

Bought with Windermere Realty Trust
$785,000
$784,900
For more information regarding the value of a property, please contact us for a free consultation.
2626 SE 16TH AVE Portland, OR 97202
4 Beds
3.1 Baths
2,211 SqFt
Key Details
Sold Price $785,000
Property Type Single Family Home
Sub Type Single Family Residence
Listing Status Sold
Purchase Type For Sale
Square Footage 2,211 sqft
Price per Sqft $355
MLS Listing ID 357526119
Sold Date 05/05/26
Style Contemporary
Bedrooms 4
Full Baths 3
HOA Y/N No
Year Built 2015
Annual Tax Amount $13,715
Tax Year 2025
Lot Size 2,178 Sqft
Property Sub-Type Single Family Residence
Property Description
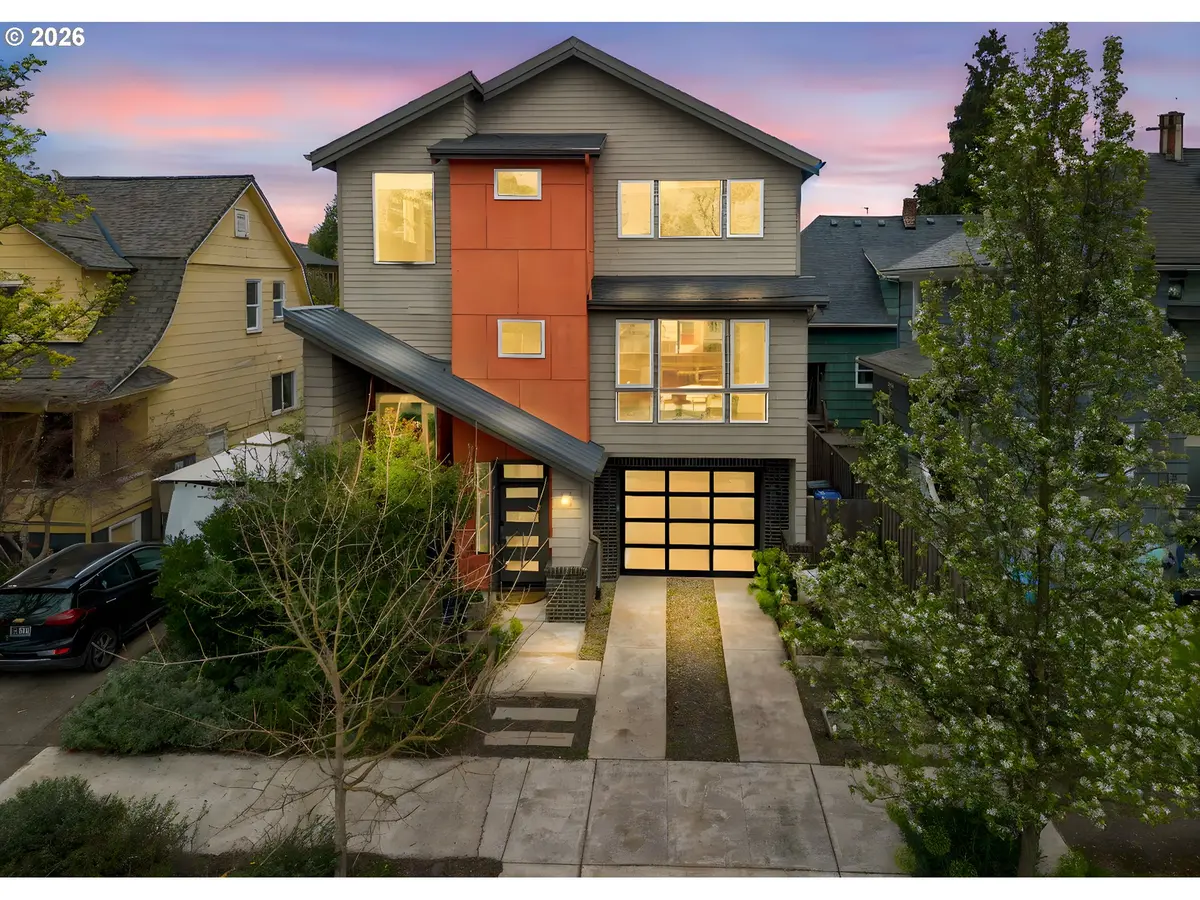
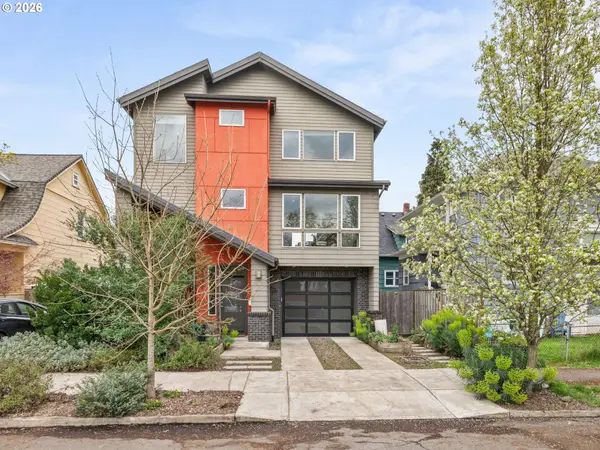
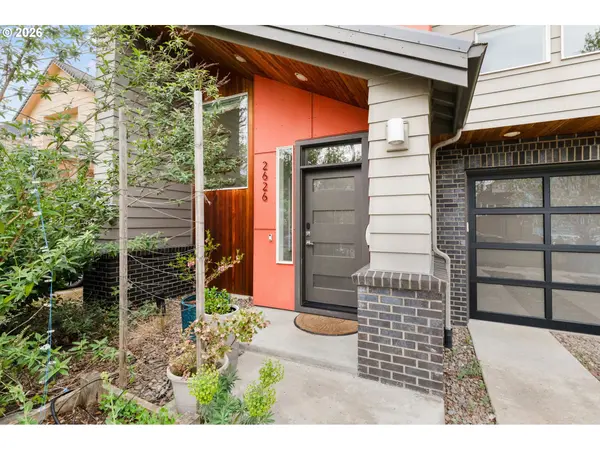
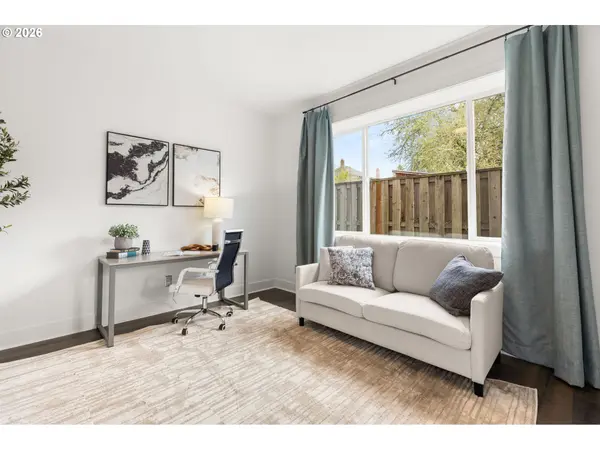
Unmatched location meets elevated design. A grand tiled entryway sets the tone, offering an impressive and functional welcome with ample space for coats, shoes, and everyday essentials. Built in 2015, this thoughtfully designed three-level home showcases light-filled interiors and seamless indoor-outdoor living, with a private patio, balcony, and west-facing raised planting beds.Enjoy sweeping West Hills views from both the dining area and the primary suite. The main level offers exceptional flexibility with a bedroom, office, or studio space, ideally positioned alongside a full bathroom and opening directly to the outdoor patio.Upstairs, the primary suite serves as a refined retreat, complete with dual vanities, a walk-in shower, and a generous walk-in closet. Just one block from Ladd's Addition, this premier location stands above many inner-city offerings—delivering effortless walkability, convenience, and a lifestyle to match. [Home Energy Score = 6. HES Report at https://rpt.greenbuildingregistry.com/hes/OR10147454]
Location
State OR
County Multnomah
Area _143
Rooms
Basement None
Interior
Interior Features Ceiling Fan, Garage Door Opener, High Ceilings, Laminate Flooring, Quartz, Tile Floor, Wallto Wall Carpet, Washer Dryer
Heating E N E R G Y S T A R Qualified Equipment, Forced Air90
Cooling Central Air
Fireplaces Number 1
Fireplaces Type Gas
Appliance Builtin Oven, Cook Island, Dishwasher, E N E R G Y S T A R Qualified Appliances, Microwave
Exterior
Exterior Feature Fenced, Garden, Patio, Raised Beds
Parking Features Attached
Garage Spaces 1.0
View Territorial
Roof Type Composition
Garage Yes
Building
Lot Description Level
Story 3
Foundation Concrete Perimeter, Slab
Sewer Public Sewer
Water Public Water
Level or Stories 3
Schools
Elementary Schools Abernethy
Middle Schools Hosford
High Schools Cleveland
Others
Senior Community No
Acceptable Financing Cash, Conventional, FHA, VALoan
Listing Terms Cash, Conventional, FHA, VALoan
Read Less
Want to know what your home might be worth? Contact us for a FREE valuation!

Our team is ready to help you sell your home for the highest possible price ASAP

Nearby Locations